
Living room
A timber-ceilinged living room over a warm-toned stone-look floor.

SPC — stone-polymer composite — is a rigid floor board carrying a printed wood-grain or stone-look decor. It contains no recycled material and no formaldehyde, and it carries a B1 fire rating. Boards join seamlessly, so a laid run reads as one uninterrupted surface. The range below covers several plank formats and two board thicknesses. The decor you see is a photograph of the board, not a colour sample — confirm the decor, format and finish against a physical sample before you commit to a floor.
Supplier photographs of installed floors. Light and camera vary in every space, so read them as a guide to how the material behaves in use — not as a colour-match to the boards below.
A timber-ceilinged living room over a warm-toned stone-look floor.

A covered terrace opening onto a garden, laid in a grey stone-look floor.

A wide sitting room on a dark stone-look floor, lit from full-height glazing.

A sculpted timber side table on a green-grey stone-look floor.

A close view of a pale stone-look floor beside a stack of design books.
The board range, photographed board by board. Format and thickness vary by line where noted.

Panel format 950 × 475 × 5 mm.

Panel format 1220 × 310 × 5 mm.

Panel format 1220 × 310 × 5 mm.

Panel format 605 × 310 × 4 mm.

Panel format 952 × 476 × 5 mm.

Panel format 1220 × 305 × 4 mm.

Panel format 950 × 475 × 5 mm.

Panel format 1220 × 305 × 5 mm.

Panel format 1220 × 305 × 5 mm.

Panel format 1220 × 305 × 5 mm.

Panel format 1220 × 305 × 5 mm.

Panel format 620 × 310 × 4 mm.

Panel format 620 × 310 × 4 mm.

Panel format 950 × 475 × 5 mm.

Panel format 950 × 475 × 5 mm.

Panel format 950 × 475 × 5 mm.
Further reference interiors and installation views from the supplier, including work part-way through laying.

A cafe interior with a dark large-format stone-look floor, timber tables and a stone service counter.

Dark large-format stone-look flooring sweeping towards a seating area and stone counter, with a wooden stool in the foreground.

Herringbone-pattern flooring in a light oak finish laid across a bright living room, with a sofa and coffee table in the background.

A lounge laid with light oak herringbone flooring, seen beneath a sofa, rug and a glass pendant light.

Warm oak herringbone flooring running from the foreground towards an open doorway and hallway.

Dark wood-look herringbone planks during installation, with a hammer, set square and coiled cable resting on the floor.

Herringbone flooring part-laid across a room during installation, with the sealed subfloor visible in the foreground.

A room mid-installation with herringbone flooring partly laid, a vacuum cleaner, and installation tools on the floor.

A large open hall finished in large-format stone-look flooring, with full-height glazing at the far end.

Large-format stone-look flooring in a modern interior, leading towards a window with a city view.

A close view of a smooth stone-look floor beside a low surface with a cup of coffee, looking towards a furnished interior.

A living space with a smooth stone-look floor, a rattan chair by full-height curtains and a brick archway.
Photographs of the board and of installed floors are supplied reference material, not photographs of Techengy projects. Colour, format, finish, availability and the exact specification for your floor are confirmed in Techengy's written quotation and against a physical sample.
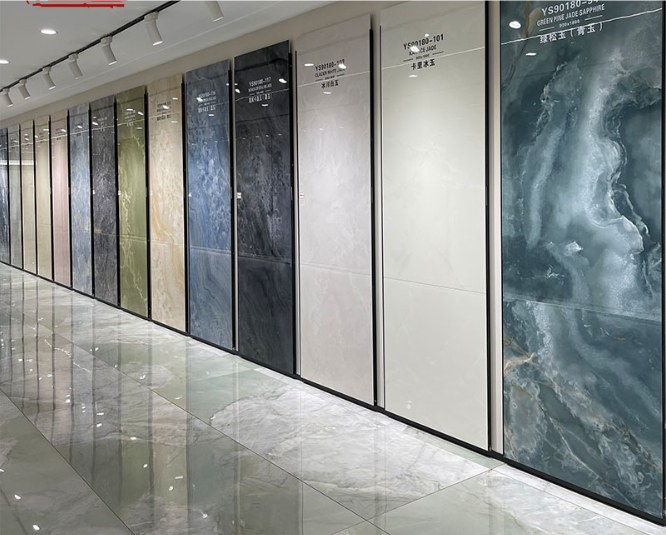
Large-format, low-porosity. The hardest-wearing option we stock.
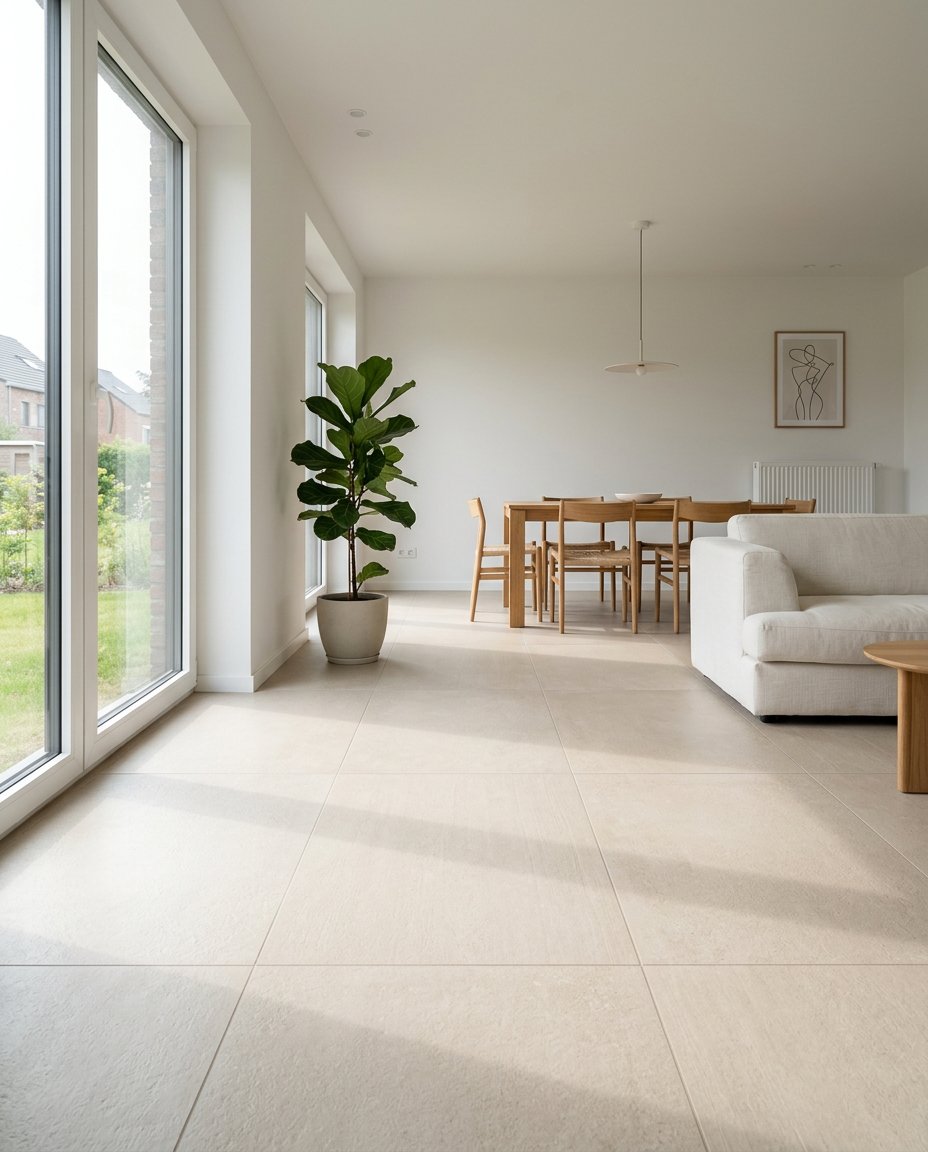
Broad format and finish range for residential and commercial floors.

Real timber wear layer on a stable core — tolerates humidity better than solid.
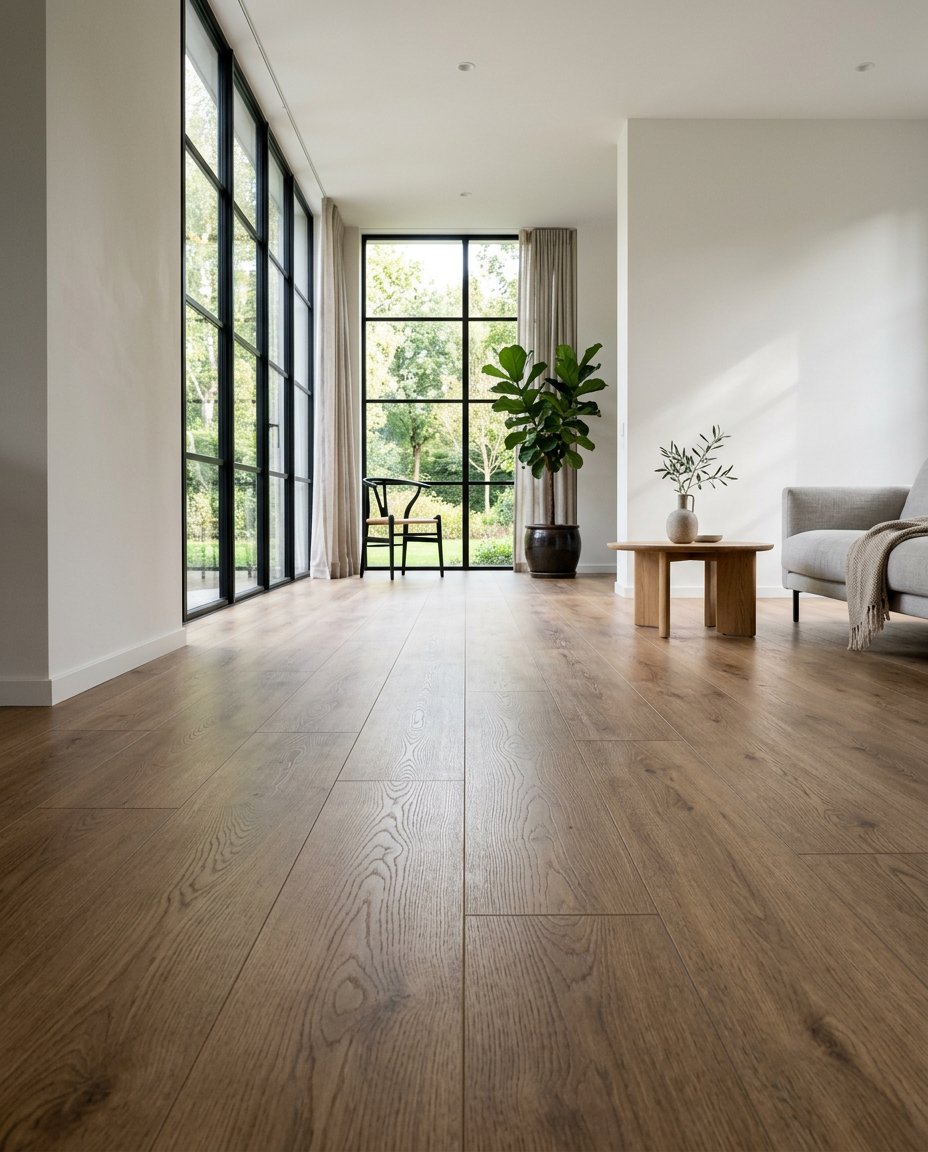
Quiet, warm underfoot, fully waterproof. Fast to lay over sound substrates.
Tell us the area or quantity and whether you want it supplied only or installed. We reply within one working day.