Wire it once, properly.
For new builds and major renovations in Ghana, Techengy designs the control layer before the walls close: cabling to each agreed device position and controllers in the distribution board. It is the more thorough route, and the only one that is invisible when finished.
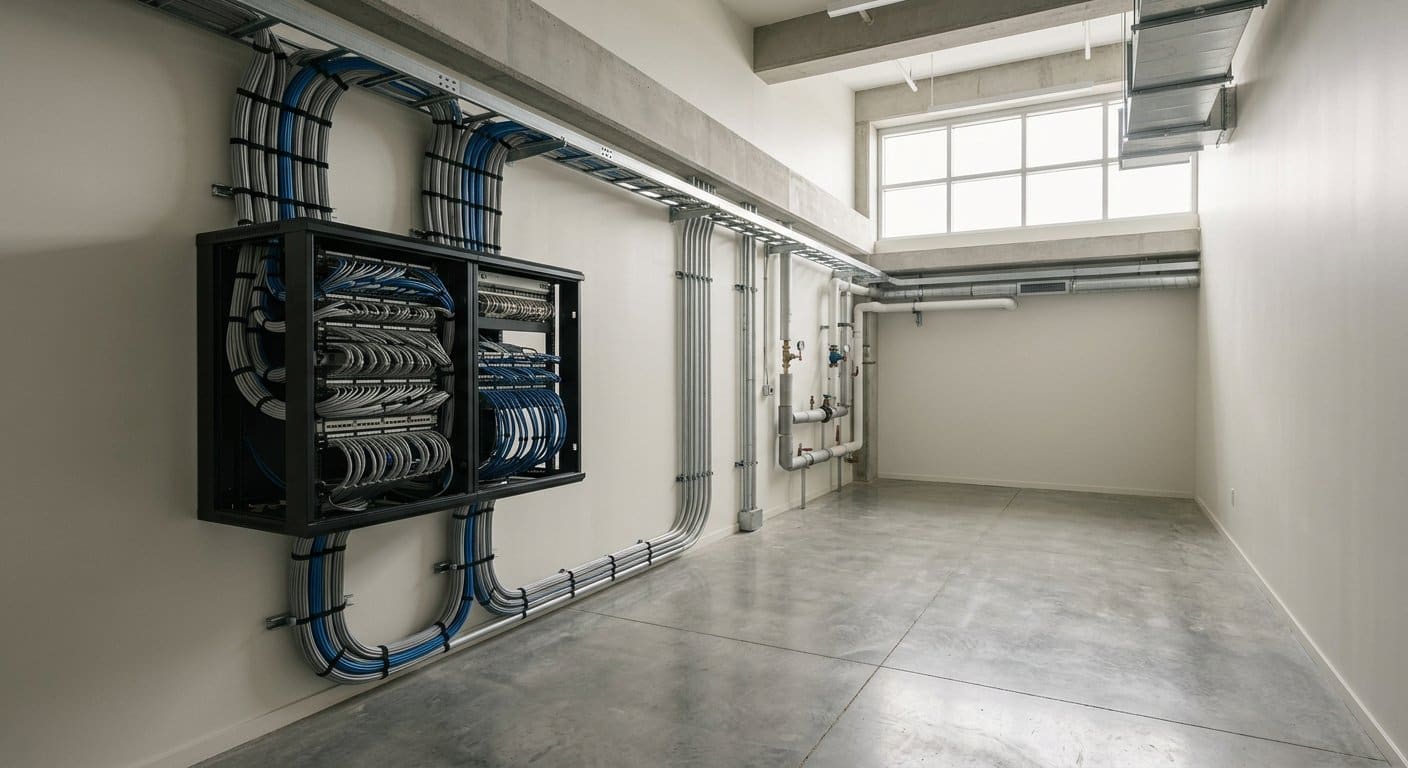
Five stages, starting at the drawings.
Design before first fix
We work off your drawings while walls are still open — which rooms get keypads, where the panel goes, what runs on which circuit. Deciding this on paper costs nothing; deciding it after plastering costs a wall.
Structured cabling
Cat6 or Cat7 to every device position, fibre-ready conduit, all terminated at one patch panel. The cabling outlasts the hardware, so it is specified for the building rather than for this year's kit.
Controllers in the distribution board
Lighting and power run through DIN-rail relay controllers mounted beside your breakers — 8, 16 or 24 channels depending on the circuit count. Nothing hidden in a ceiling void for an electrician to find later.
Commissioning
Scenes, schedules and automations are configured and tested room by room, then handed over with training for whoever actually lives or works in the building.
Support
Remote diagnostics where the fault allows it, and a site visit where it does not. The system is documented, so it can be worked on by someone other than the person who installed it.
The parts of this that matter in ten years.
It still works by hand
Every channel on the controller keeps a physical override button. If the controller loses power or the automation fails, the circuit can be switched manually at the board. A smart building that cannot be operated dumbly is a liability.
It lives in the distribution board
DIN-rail mounting means the control gear sits with the breakers, labelled, in one place an electrician already understands — not in a cupboard behind a television.
Open, not sealed
The controllers are open-hardware and open-firmware, and speak Modbus, Home Assistant, ESPHome, Node-RED and MQTT. You are not locked to one vendor staying in business for the system to keep running.
The control layer, end to end.
- Structured cabling — Cat6/Cat7 to every device position, terminated at a patch panel
- DIN-rail relay controllers — 8, 16 and 24-channel RS485 Modbus units, 16 A per channel
- Manual override — a physical button per channel, working independently of the software
- Dimming and motor control — dimmer modules for lighting, motor drivers for curtains, valves and actuators
- Gateways — Zigbee and Wi-Fi gateways bridging wireless devices into the wired system
- Central rack — controllers, network and power in one labelled cabinet
Integrates with Home Assistant, ESPHome, Node-RED, Tasmota, openHAB and MQTT, so the system can be extended by any competent integrator rather than only by us.

Building already finished?
Then this is the wrong route and we will say so. The retrofit range does most of the same work without opening a single wall.
See wireless retrofitRead these before you send the drawings.
Straight answers.
Is this for a house that is already finished?
No. Wired installation is for new builds and major renovations while the walls are still open. If the building is already finished, wireless retrofit is the route that does most of the same work without opening a wall.
What happens if the automation fails?
Every channel on the controller keeps a physical override button. If the controller loses power or the automation fails, the circuit can be switched manually at the board. A smart building that cannot be operated dumbly is a liability.
When should we send drawings?
The earlier we see them the cheaper this is. We will tell you what the building needs, what it does not, and what it will cost to wire. We reply within one working day.
Send us the drawings.
The earlier we see them the cheaper this is. We will tell you what the building needs, what it does not, and what it will cost to wire.