Choosing between SPC, WPC and fluted wall panels
The three panel families look similar on a sample board and behave very differently on a wall. What actually separates them is the core, and the core decides where each one belongs.
Wall panelling is the finish clients change their mind about most often, usually after the substrate is already closed up. The three families we supply most — SPC, WPC and fluted — are easy to confuse from a 150 mm sample. They differ in the core, and the core determines moisture tolerance, impact behaviour and how the panel sounds when you knock it.
SPC: the dense one
SPC is a stone-polymer composite — limestone powder bound in PVC. It is the densest of the three, dimensionally the most stable, and effectively indifferent to water. It will not swell, and it does not care about a humid room or a wet mop.
The trade-off is weight and acoustics. SPC is heavier to handle at height, and because the core is dense it transmits rather than absorbs sound. A large SPC-lined wall in an otherwise hard room will read as slightly livelier than the same wall in WPC. It also feels cold to the touch, which matters more in a bedroom than a lobby.
Specify SPC for bathrooms, kitchens, laundry areas, commercial corridors and anywhere that will be cleaned with water rather than a cloth.
WPC: the forgiving one
WPC is a wood-polymer composite. The core is foamed, so it is lighter, warmer underhand and noticeably better acoustically. It cuts more cleanly and is more forgiving of a substrate that is not perfectly flat — the slight give in the core absorbs minor undulation that would telegraph through SPC.
It is water-resistant but not water-indifferent. WPC is fine with humidity and splash; it is the wrong choice for a surface that will be standing wet or steam-cleaned. In a shower enclosure, use SPC or tile.
Specify WPC for bedrooms, living areas, offices, hotel rooms and ceilings — anywhere comfort and acoustics matter more than washdown resistance.
Fluted: a profile, not a material
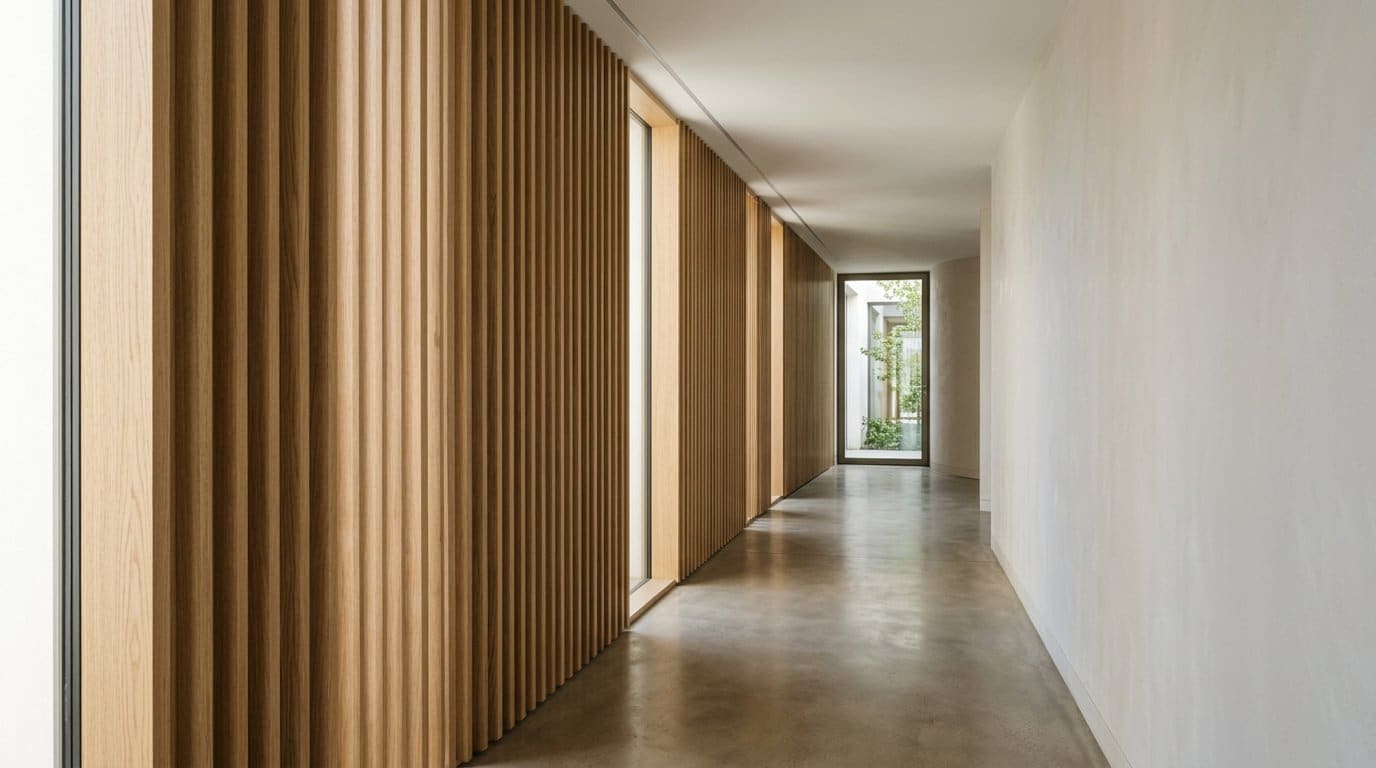
This is the distinction that causes the most confusion on site. "Fluted" describes the face profile — a ribbed, three-dimensional surface — not the core. Fluted panels are manufactured in both SPC and WPC, so the moisture logic above still applies underneath the ribs.
What fluting changes is light and scale. A ribbed surface reads completely differently depending on where the light comes from: raked from the side it produces strong shadow lines and the wall becomes a feature, while lit flat from the front it can flatten almost to a plain surface. Before committing to a fluted feature wall, check where the light actually falls at the times of day the room is used.
Rib depth and pitch vary considerably across the range. A shallow, tight profile is a texture; a deep, widely spaced profile is architecture, and it eats floor area — a deep profile on a narrow corridor wall will make the corridor feel narrower than the drawings suggest.
The questions that actually decide it
- Will this surface ever be standing wet or steam-cleaned? If yes, SPC.
- Is the room acoustically live already — hard floor, glass, no soft furnishing? If yes, WPC helps and SPC does not.
- How flat is the substrate? Poor tolerance favours WPC, or battening out before either.
- Where does the light come from? This decides whether fluting is worth paying for at all.
- Is there a height restriction on handling? SPC at ceiling height needs more hands.
Getting the estimate right
Panels are ordered by area with an allowance for cutting, and the allowance depends on the profile, not just the room. A plain panel on a rectangular wall wastes very little. A fluted panel on a wall with door openings and switch plates wastes considerably more, because the rib pitch has to be maintained across the cut — you cannot start a new board mid-rib without the join being visible from across the room.
As a working figure: allow around 7% on plain panels in a simple room, and 12–15% on fluted work with multiple openings. Under-ordering a fluted profile is a genuine problem, because a later batch may not match the original in tone.
What “supply and install” actually includes
The phrase is used as if everyone already agrees what it covers. They do not. The surprises are almost never the product — they are access, making-good, storage, waste, and who owns the substrate when something is not square.
Choosing finishes for Accra humidity and harmattan dust
Ghanaian interiors fail in two seasons for two different reasons: moisture that never quite leaves, and dust that arrives all at once. The finish that looks right on a sample board is not always the one that still looks right in March.
Porcelain, LVP or engineered wood: choosing a floor that lasts
A floor is chosen from a sample held in the hand and judged years later underfoot. The properties that decide how it ages — substrate, moisture and traffic — are the ones a sample cannot show you.
Planning something along these lines?
Send drawings, a room schedule, or photographs of the space. We will tell you what it needs and what it costs.
Get a consultation